
Where to Place an Office Soundproof Booth: A Workplace Planning Guide
Aug. 24, 2026
Meta title: Where to Place an Office Soundproof Booth | SpeX
Meta description: Plan the best location for an office soundproof booth by reviewing noise sources, privacy demand, circulation, ventilation, power, visibility, and future flexibility.
Suggested URL: /where-to-place-office-soundproof-booth/
Primary keyword: office soundproof booth
Secondary keywords: soundproof booth for office; office privacy booth
Web heading structure: Use the article title as H1 and all blue section headings as H2
Article body word count: 910
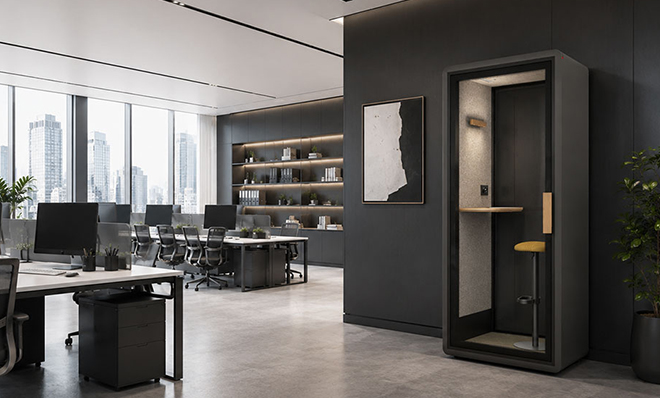
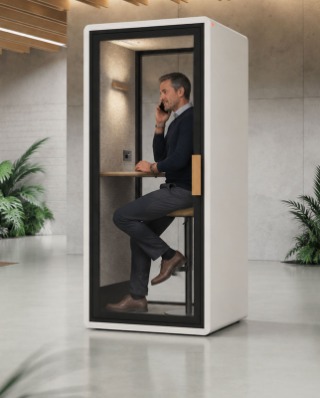
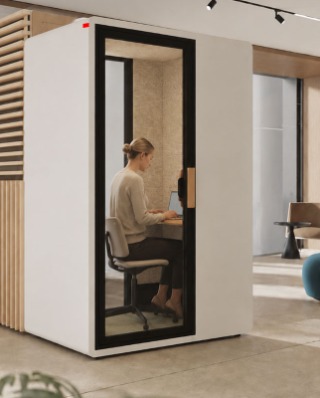
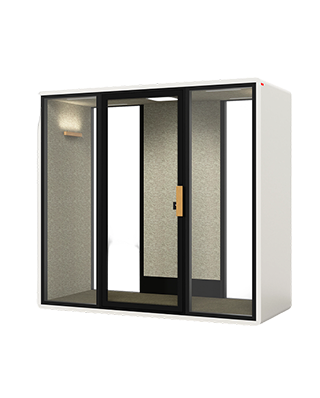
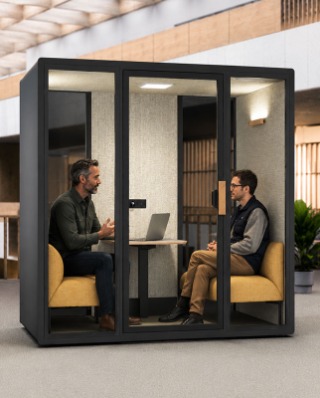
Adding an office soundproof booth can create a useful place for calls, video meetings, interviews, and focused work. Placement, however, determines whether employees use the booth naturally or treat it as an inconvenient feature. A well-positioned booth should be easy to reach, separated from disruptive traffic, and coordinated with the wider workplace plan.
This guide explains how facilities teams, designers, and workplace managers can select practical locations for a soundproof booth for office environments. It combines acoustic planning, user behavior, building access, and long-term flexibility without treating the booth as an isolated object.
Map activities before choosing a location
Begin by identifying where privacy and concentration problems actually occur. Sales and customer-service teams may generate frequent calls, while human resources, legal, finance, and management teams may need confidential conversations. Design and engineering groups may require quiet spaces for review work, remote collaboration, or tasks that cannot be completed comfortably at an open desk.
A simple workplace map can record call volume, informal meeting points, noisy equipment, visitor routes, and areas where employees regularly search for a quiet seat. This evidence is more useful than placing a booth only where unused floor area happens to be available. The goal is to connect the office soundproof booth with a recurring activity and a clearly identified user group.
Keep the booth close to demand but outside busy traffic
Convenience strongly affects adoption. If the booth is too far from the team that needs it, users may continue taking calls at their desks. At the same time, a booth positioned beside a reception queue, pantry entrance, printer station, or main corridor may introduce new interruptions. The best location is usually visible and accessible without sitting directly inside a high-traffic path.
Door movement also needs attention. Users should be able to enter and leave without blocking desks, storage, or circulation. The opening direction should feel natural, and people waiting outside should not crowd nearby workstations. In larger offices, several smaller booth locations can sometimes serve users more effectively than placing every unit in one distant acoustic zone.
Match booth format to the task and session length
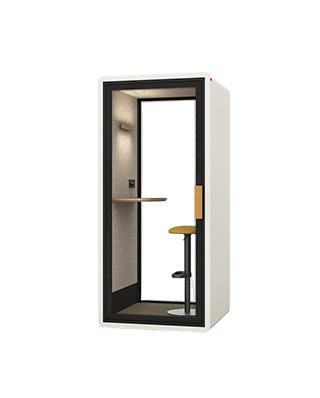
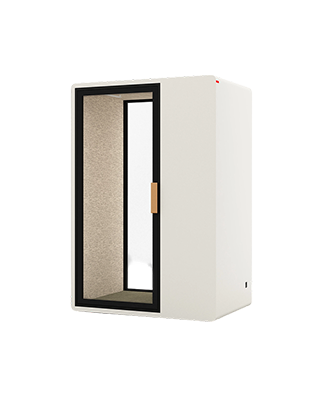
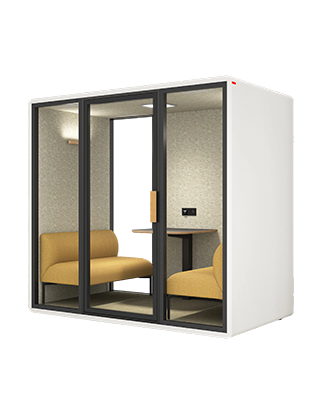
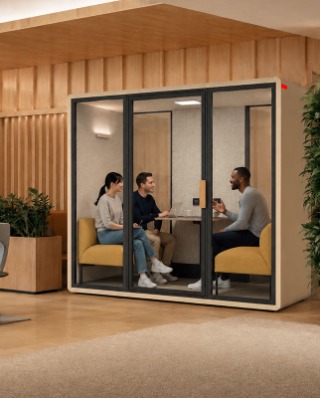
Different activities call for different booth formats. A compact phone booth supports short calls and video check-ins, while a one-person focus booth may need a larger work surface and comfortable seating. A meeting pod must accommodate several people, maintain clear sightlines, and provide sufficient fresh-air circulation throughout longer discussions.
Occupancy patterns should therefore guide both model selection and placement. A high-frequency phone booth may work well near open workstations, while a meeting pod may be better located between team neighborhoods or beside shared collaboration areas. Matching the booth format to the task helps prevent a larger pod from being occupied by one short call when smaller options would be more efficient.
Protect circulation, ventilation, and service access
Before confirming the position, review emergency routes, door clearances, accessible circulation, ceiling height, floor level, and the space needed for assembly. The booth should not obstruct exits, fire equipment, building controls, storage access, or cleaning routes. Delivery and installation teams also need a practical path through entrances, corridors, elevators, and loading areas.
Ventilation must be considered at both product and room level. SpeX booths use a fresh-air system to support comfortable use, but intake and exhaust areas still require suitable clearance. Avoid positions where furniture, walls, curtains, or stored items could restrict airflow. Maintenance access should remain available after nearby departments change their furniture or storage arrangements.
Coordinate acoustics, glass, lighting, and power
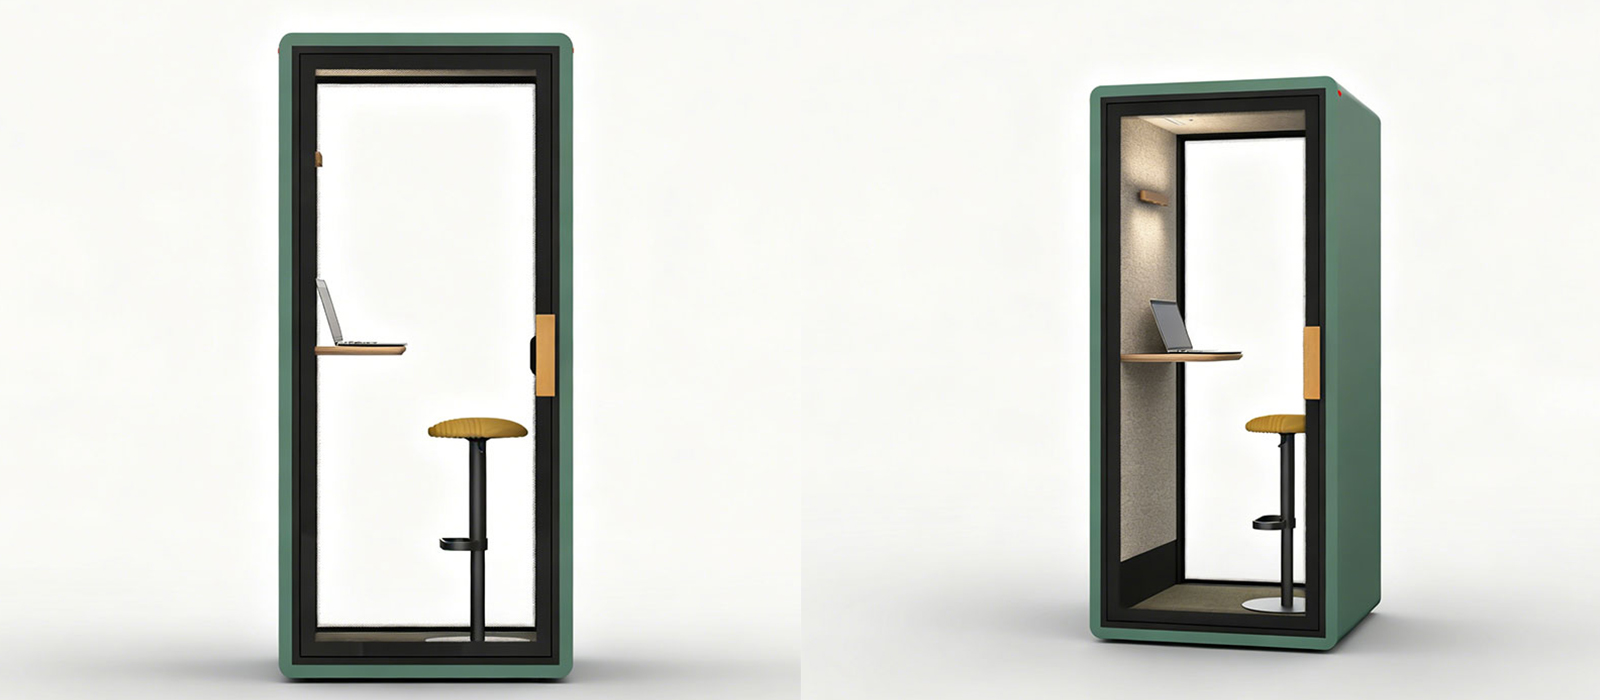
Acoustic expectations should be realistic and connected to the surrounding environment. SpeX booths are designed around a stated noise-reduction value of 35 dB, supported by an enclosed modular structure and double-layer glass. The experienced result will also depend on background noise, door closure, nearby conversations, and the distance between the booth and active workstations.
Double-layer glass helps retain workplace visibility and daylight while contributing to acoustic separation. Integrated lighting should support calls and desk tasks without glare, and nearby electrical supply should allow the booth's power and ventilation systems to operate without exposed extension cables. These details are easier and less costly to coordinate during space planning than after installation.
Use modular deployment to support workplace change
Office layouts rarely remain fixed. Teams grow, departments move, and hybrid-working patterns change the demand for meeting and focus space. A modular office soundproof booth can be installed with less disruption than permanent construction and may be repositioned when the floor plan is reorganized, subject to site and service conditions.
For multi-unit projects, phased deployment can provide useful operating evidence. Facilities teams may begin with booths near the highest-demand groups, monitor occupancy, and then expand to other floors or departments. Consistent configurations, documented power requirements, and repeatable installation procedures make later stages easier to plan and manage.
Review use after installation
Placement decisions should be checked after employees begin using the booth. Review whether people can find an available unit, whether queues affect surrounding desks, and whether the chosen booth type matches the duration and purpose of each session. Feedback should focus on observable issues such as access, temperature, airflow noise, lighting, privacy, and equipment support.
A correctly placed soundproof booth for office use becomes part of the daily workplace system rather than a standalone product. By connecting location, configuration, utilities, and user behavior, organizations can create reliable spaces for private communication and focused work while keeping the broader office flexible.