
Inside SpeX: How an Office Soundproof Booth Moves from Design to Delivery
Aug. 17, 2026
Meta title: How SpeX Builds an Office Soundproof Booth
Meta description: Explore how SpeX develops an office soundproof booth through product engineering, modular manufacturing, quality checks, project support, packing, and delivery.
Suggested URL: /inside-spex-office-soundproof-booth-design-delivery/
Primary keyword: office soundproof booth
Secondary keywords: soundproof booth for office; soundproof booth for home
Web heading structure: Use the article title as H1 and all blue section headings as H2
Article body word count: 855
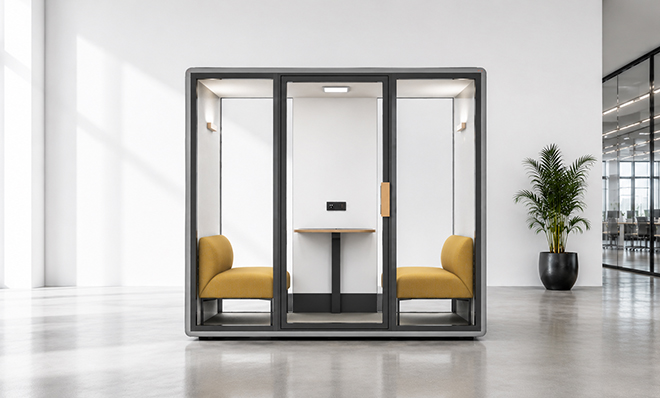
An office soundproof booth is a small room, but it is not a simple box. Acoustic separation, airflow, lighting, glass, power, structure, furniture, packaging, and installation must work together. If one element is treated independently, the finished booth may look complete while creating problems during use or delivery.
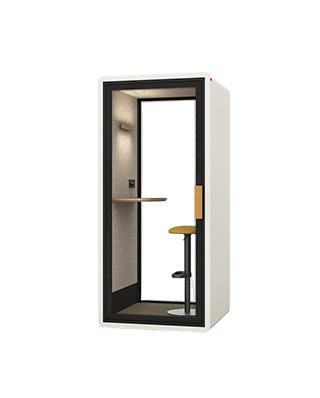
SpeX develops soundproof booth solutions as integrated modular products. The process starts with the intended workplace activity and continues through engineering, production, inspection, packing, delivery support, and installation guidance. This article explains the soft and hard capabilities behind that process without separating product performance from project service.
Product planning begins with the use scenario
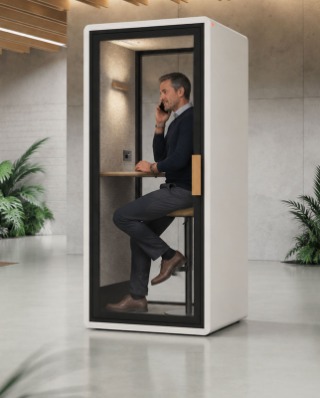
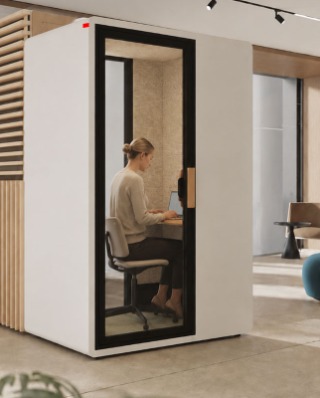
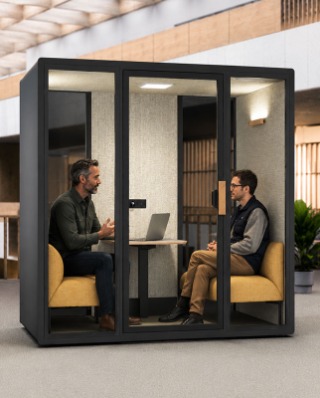
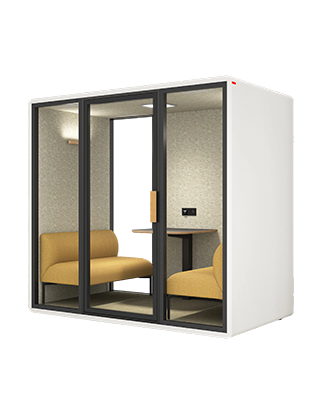
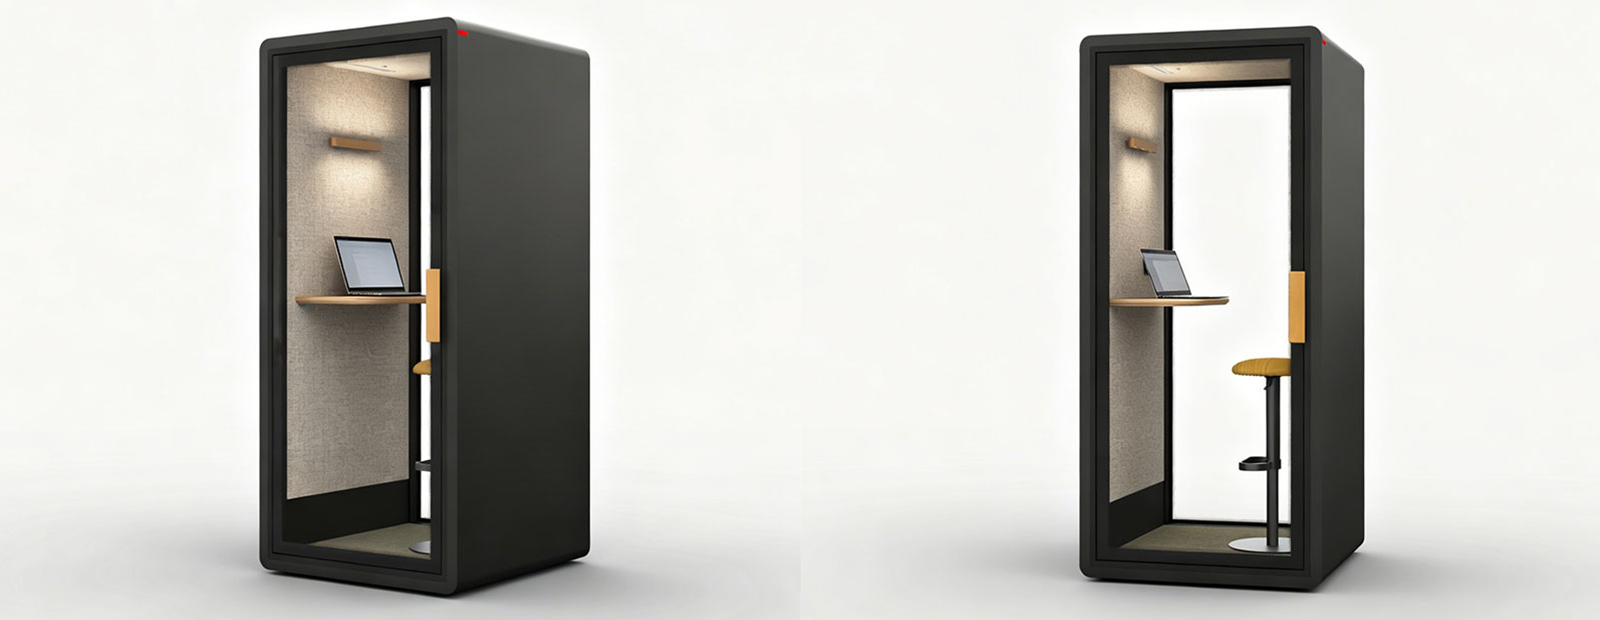
A phone booth, a focus booth, and a meeting pod solve different problems. Product planning therefore begins with occupancy, session duration, posture, work-surface requirements, visibility, and equipment use. These factors influence internal dimensions, ventilation demand, furniture layout, lighting position, and access to power.
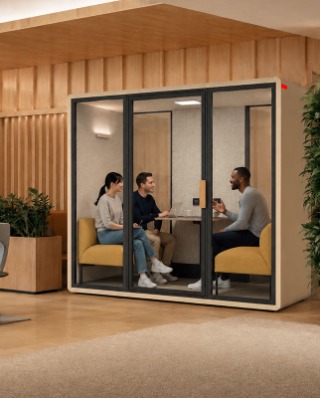
The same method applies outside the conventional workplace. A soundproof booth for home may prioritize a compact footprint and low-disruption assembly, while a soundproof booth for office projects may need repeatable configurations across departments or buildings. Clear use scenarios help reduce unnecessary customization and keep the selected model practical.
Engineering connects acoustic performance and structure
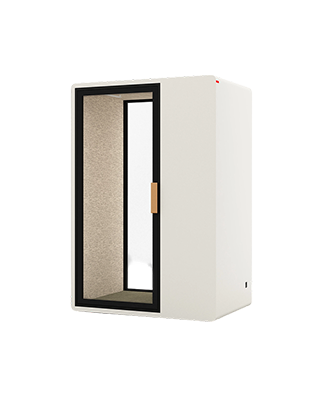
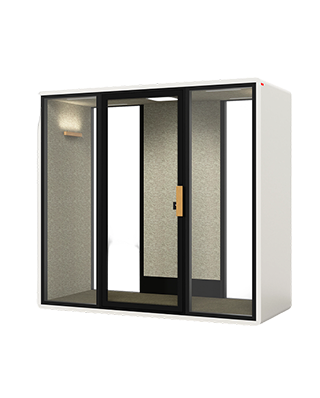
Acoustic privacy depends on the complete enclosure. Panels, joints, glazing, seals, and the door interface must be considered as one path through which sound can travel. SpeX booths use an enclosed modular structure and double-layer glass, with a stated noise-reduction value of 35 dB. The purpose is to reduce the transfer of ordinary workplace speech and create a more controlled environment for calls and focused tasks.
Modularity is equally important. Components must be suitable for manufacturing, packing, transport, on-site handling, assembly, and potential relocation. Engineering decisions therefore affect not only the booth in use but also the efficiency and predictability of the entire project.
User comfort is designed into the technical system
A person inside a booth generates heat, moisture, and carbon dioxide. Fresh-air ventilation is therefore a functional requirement rather than an optional accessory. The air path, fan operation, and interior openings must support comfort while avoiding unnecessary noise. Integrated lighting should provide usable illumination for documents and video meetings, and the power system should support common work devices without creating loose, exposed cabling.
These features are coordinated with glass and interior geometry. Double-layer glass allows visual connection and daylight while contributing to acoustic separation. Furniture position, control access, and available headroom are reviewed so the booth remains usable for its intended session length.
Hardware capability is supported by a controlled workflow
Manufacturing strength is visible in the consistency of parts, interfaces, surface finishes, door operation, glass installation, and final assembly. A controlled workflow helps teams check the booth as a complete system instead of treating every component as an unrelated part. Visual inspection, fit checks, function checks, and packing confirmation can identify issues before the booth leaves the factory.
Quality should not be reduced to a single marketing statement. Buyers should be able to confirm the selected configuration, finish, glazing arrangement, interior furniture, electrical requirements, and packaging scope against the order information. This documentation becomes especially important when multiple booths or project-specific options are involved.
Project coordination keeps information aligned
The operational capability behind a physical product is the management of information. Layout drawings, configuration records, product visuals, installation documents, packing information, and remote communication help connect the buyer, designer, contractor, freight team, and installer. For international projects, clear English documentation and visual references can reduce ambiguity before production and during assembly.
Project support should begin before the order is finalized. Site dimensions, access routes, voltage and socket requirements, booth orientation, quantities, and delivery conditions need to be reviewed early. This allows the product and service plan to reflect the actual site rather than relying on assumptions.
Packing and delivery are part of product design
A booth that performs well in the showroom must also arrive in usable condition. Panels, glass, fittings, and interior components require appropriate separation, surface protection, edge protection, and clear package identification. The packing structure should match the handling route and make it easier for the installation team to locate parts in sequence.
For overseas shipments, communication about package quantities, dimensions, optional pallets, and unloading conditions is part of delivery readiness. Shipment photos and packing records can provide a practical reference for the receiving team. This is why shipping information should be treated as a project document rather than a final administrative step.
Service continues through installation and daily use
Installation guidance should identify the assembly sequence, connection points, electrical steps, door adjustment, and final functional checks. After assembly, the booth should be checked for door operation, lighting, power, ventilation, visible gaps, surface condition, and interior cleanliness. These checks help establish a clear handover point.
The completed SpeX office soundproof booth is the result of linked decisions across design, manufacturing, logistics, and service. By keeping these stages connected, SpeX can support applications ranging from a single soundproof booth for home to multi-unit soundproof booth for office projects, while maintaining a consistent product logic from specification to installation.